
Albany schools map out $434 million in campus upgrades
An open house next week will give residents a chance to weigh in as the district develops its bond spending priorities.
Albany Unified School District is looking to move transitional kindergarten out of elementary schools and into an expanded Albany Children's Center.
The plan calls for up to eight transitional kindergarten (TK) classrooms alongside preschool classrooms at the center. But the aging facility already faces capacity pressures and needs upgrades.
The logistics of the move are a major focus of the district’s new facilities master plan, which outlines how AUSD could use Measure L funds to address its most pressing needs.
The Board of Education unanimously approved the plan Sept. 22, with more than $434 million in projects across all district properties: the Albany Children’s Center, three elementary schools, the middle and high schools, and the Albany Aquatic Center, which is owned and operated by the district.
The $63.8 million Measure L bond, approved by voters in 2024, will fund only a portion of that work.
The facilities master plan identifies projects AUSD could pursue but does not commit the district to building them.
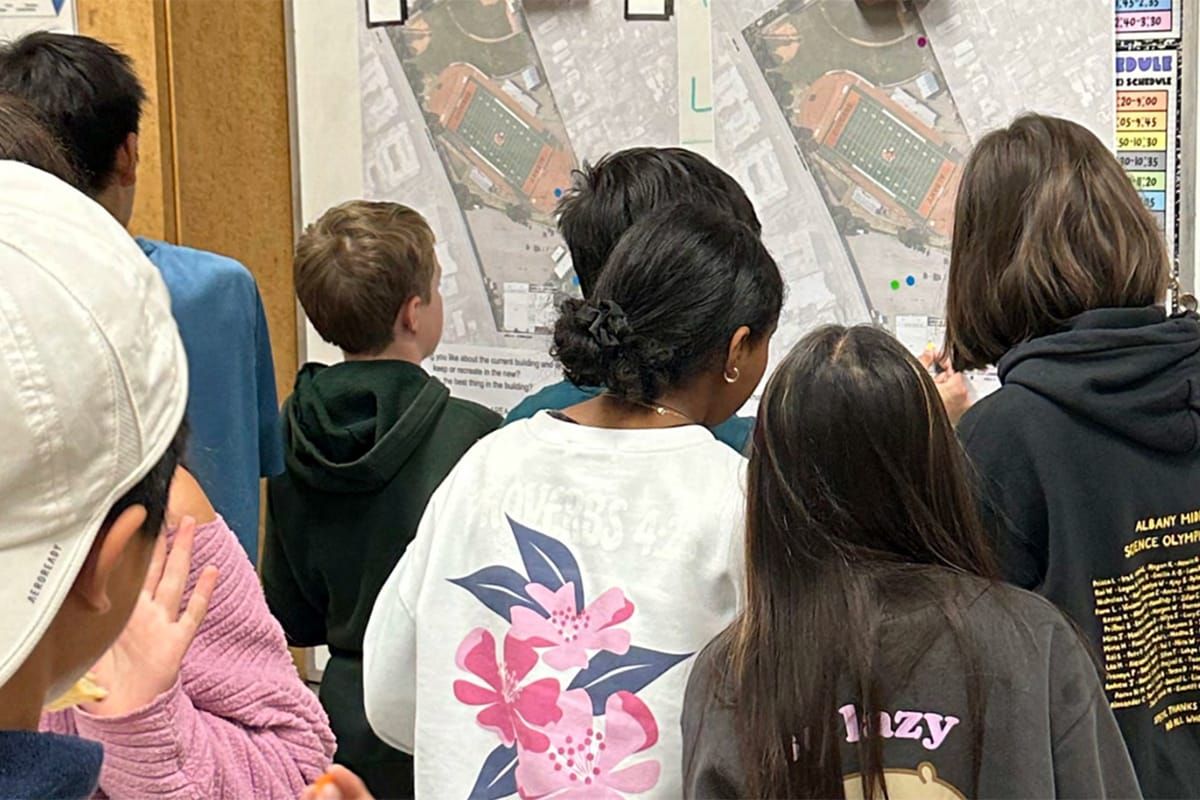
Specific projects, costs and timelines will be refined during the implementation process, with a community open house next week offering residents a chance to weigh in.
Board Member Becky Hopwood, who helped lead the Measure L campaign, said in a forum hosted by the Albany Democratic Club last month that the district had an obligation "to honor the trust" voters placed in the bond, while recognizing that it represents only "a small amount of millions of dollars we need."
Albany voters passed Measures B and E in 2016, but those funds have run out.
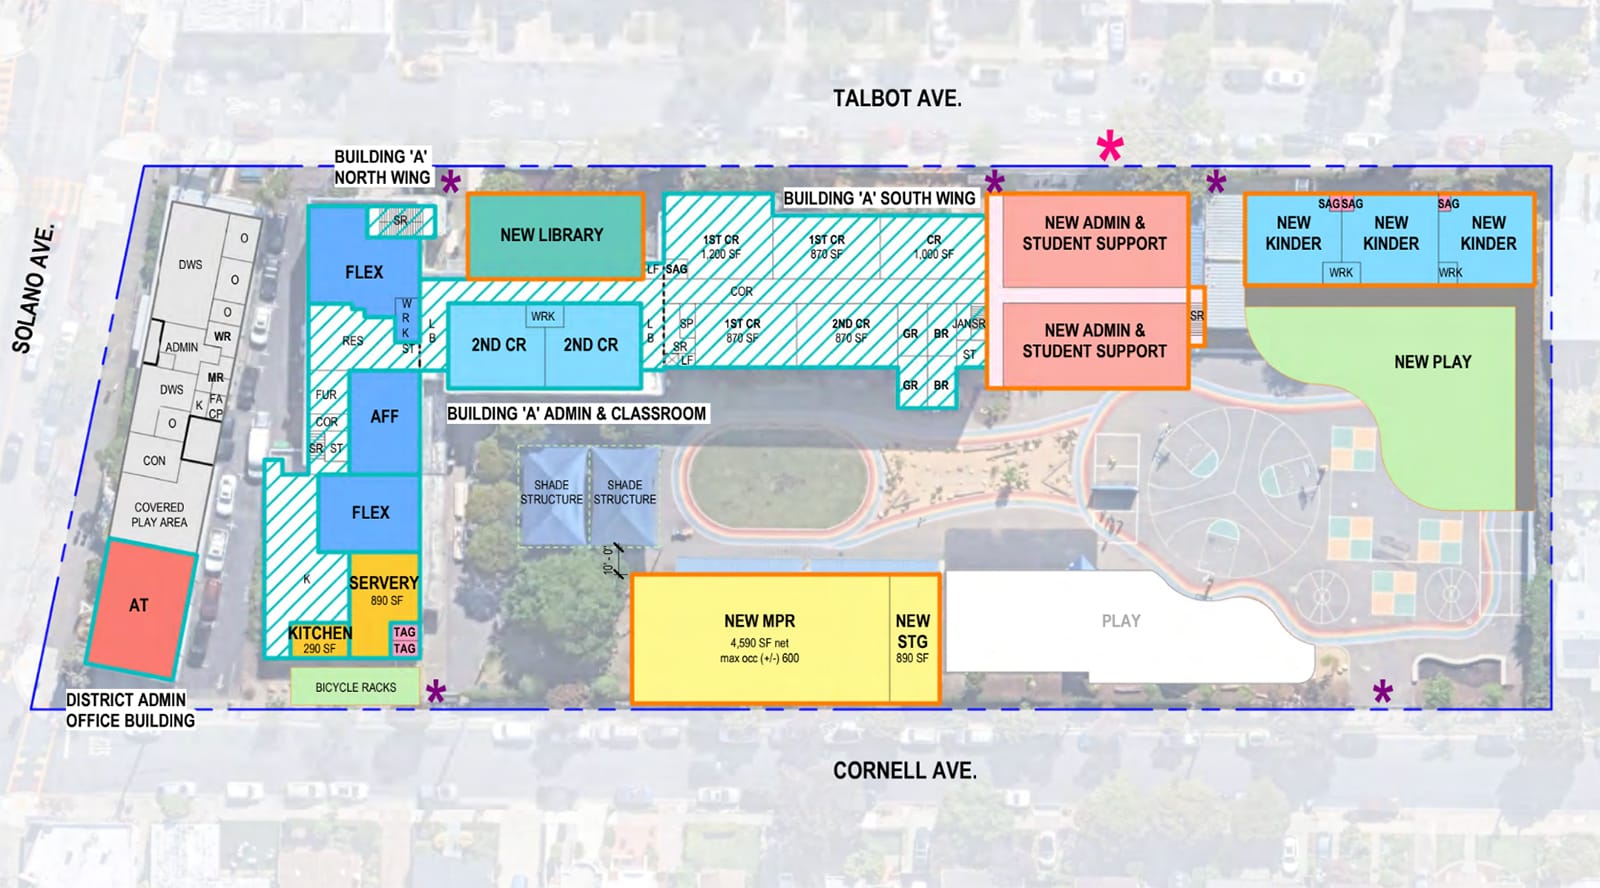
More space for preschool and transitional kindergarten
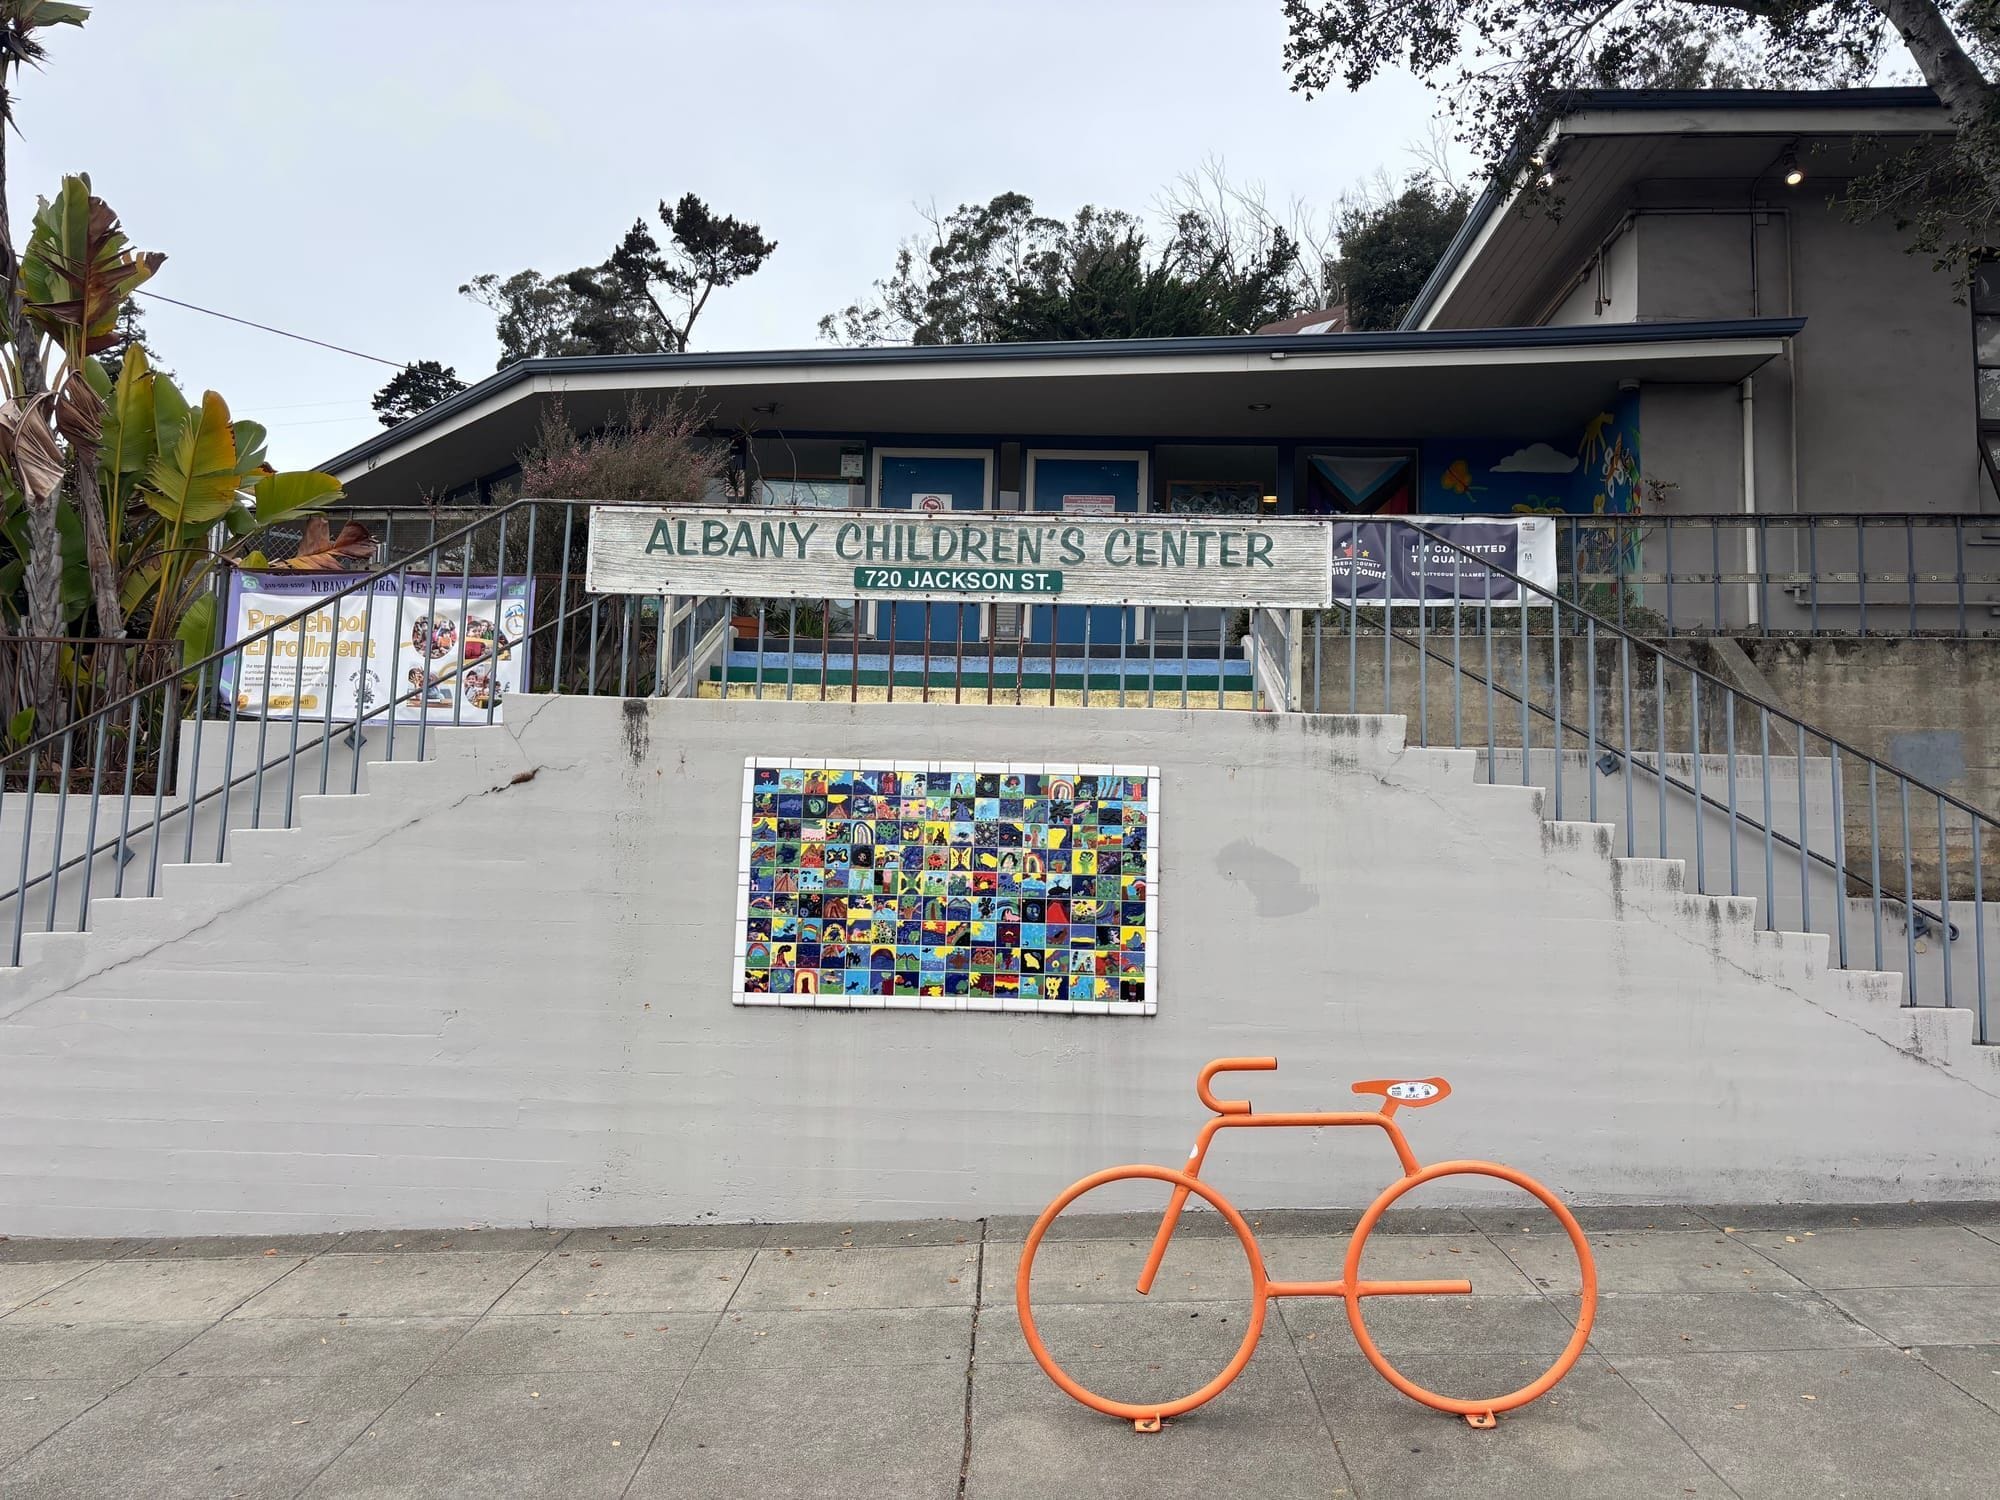
A main tenet of the plan is a focus on early childhood education to provide appropriate pre-kindergarten and TK classrooms.
In Albany, projected enrollment growth, TK space needs and facility needs at the existing early childhood education center have made ACC a major focus of the master plan.
For the second year, California law makes free transitional kindergarten — the first year of a two-year kindergarten program — available to children who turn 4 by Sept. 1 of the school year.
The expansion has created additional demands on AUSD’s elementary campuses. AUSD currently has nine TK classrooms that have approximately 20 students in each class.
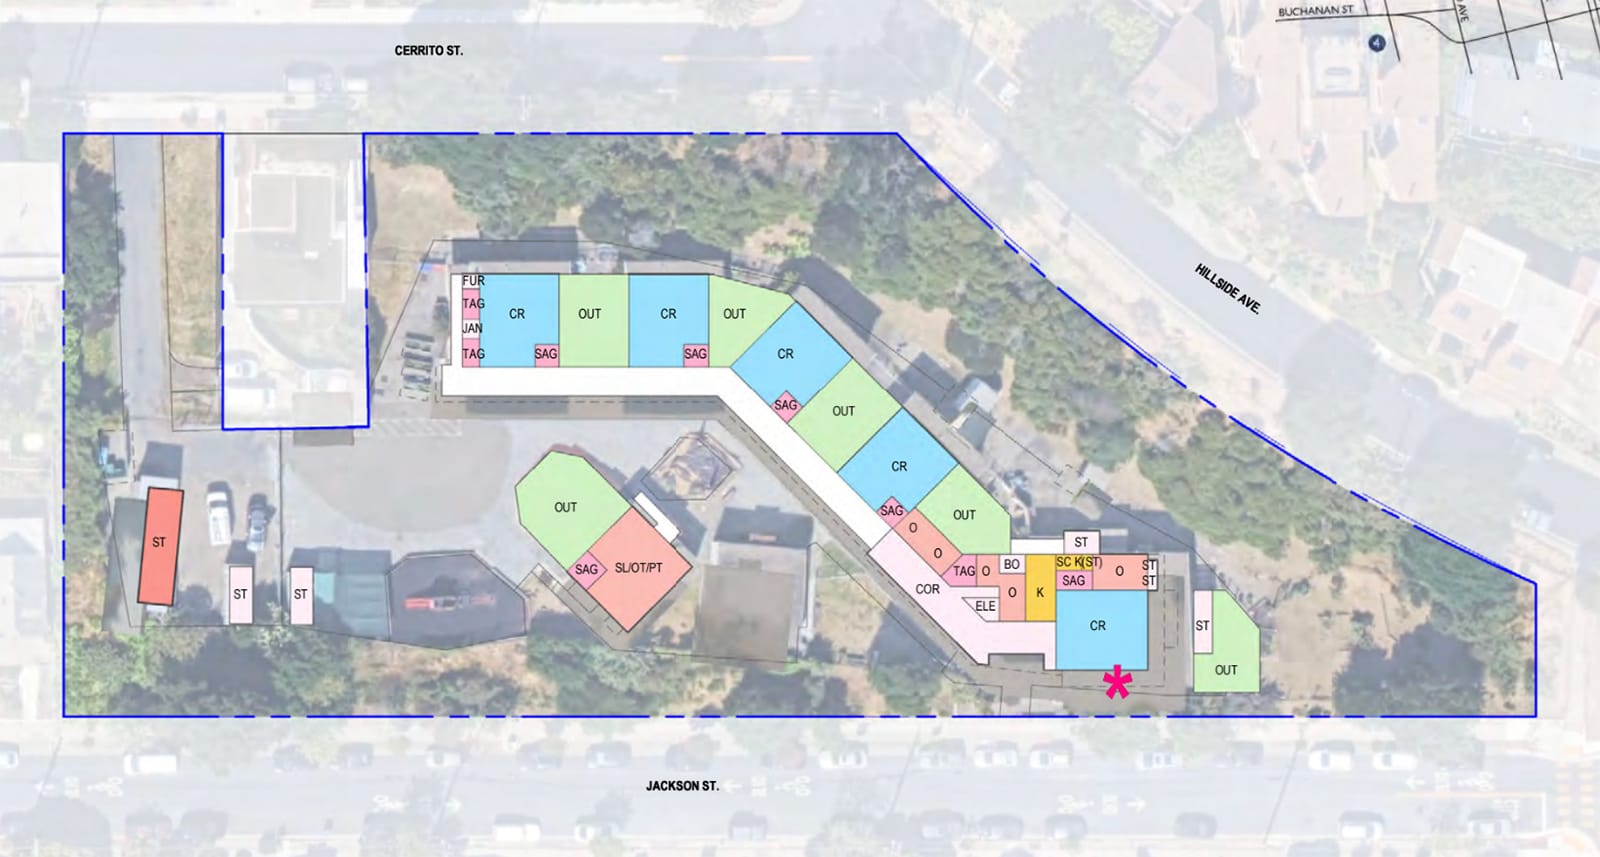
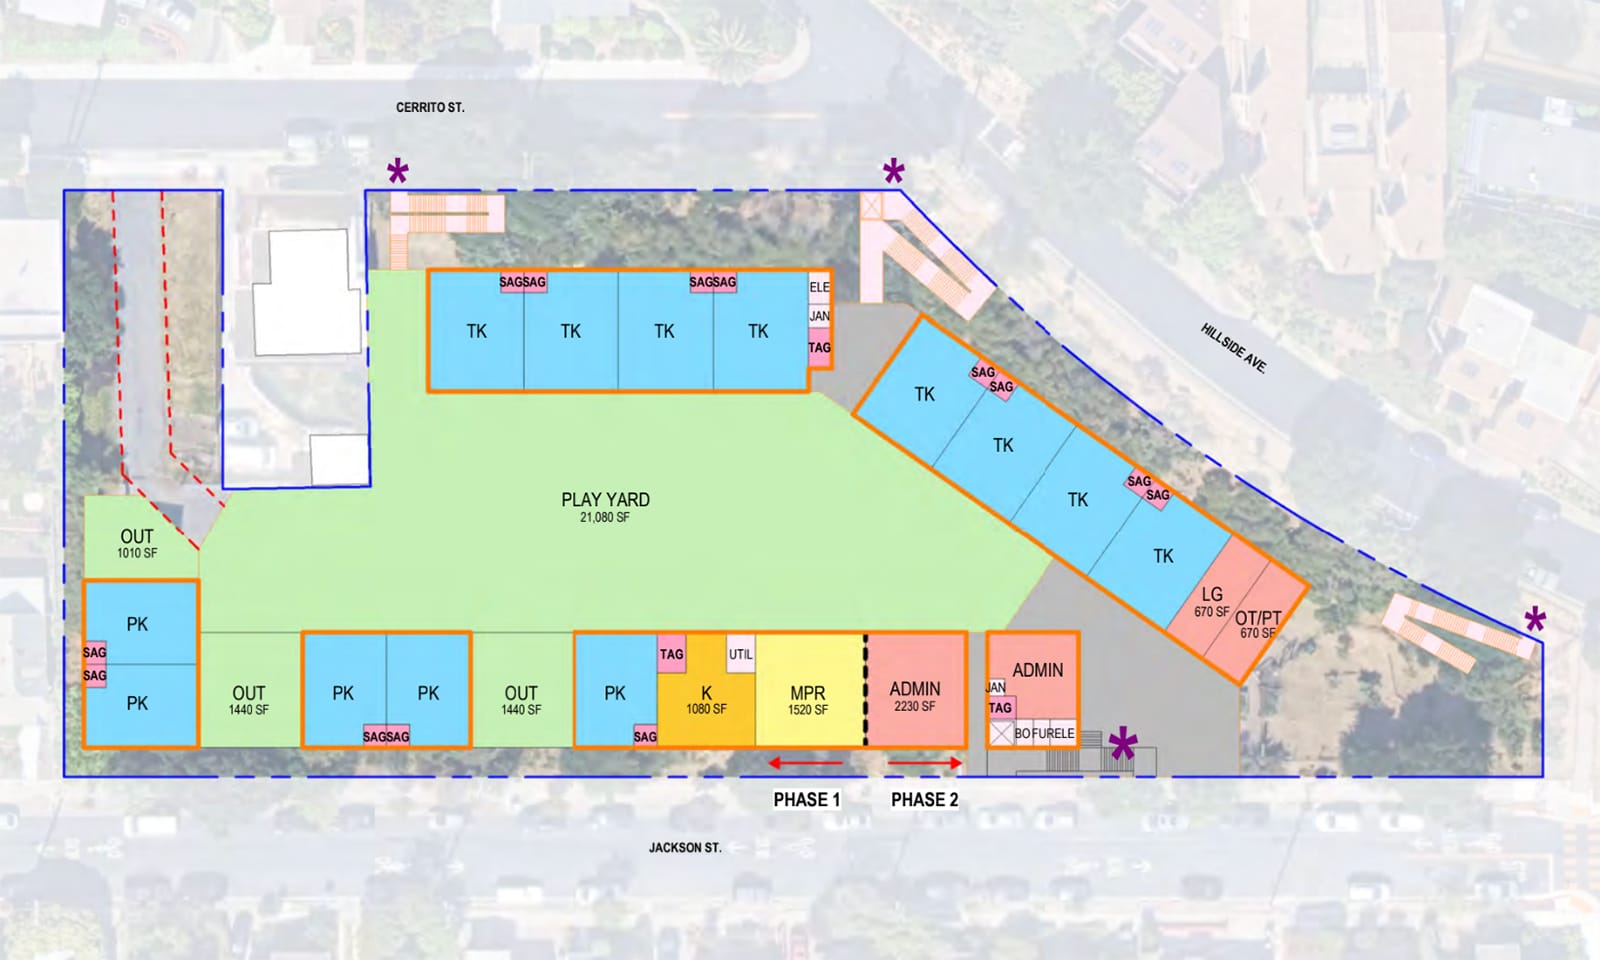
Left: The existing site plan at ACC. Right: The proposed site plan. AUSD
Meanwhile, there has been a "lack of investment in ACC campus upgrades for decades," according to the district’s master-plan summary, which proposes the "construction of new Pre-K and TK classrooms, administration areas, kitchen, multi-purpose room, and outdoor play areas to create a dedicated early childhood education campus for Albany."
The California Department of Education notes that, for a small district expecting enrollment growth, a facilities master plan may need to focus on "creating space for students."
A new theater for Albany High School
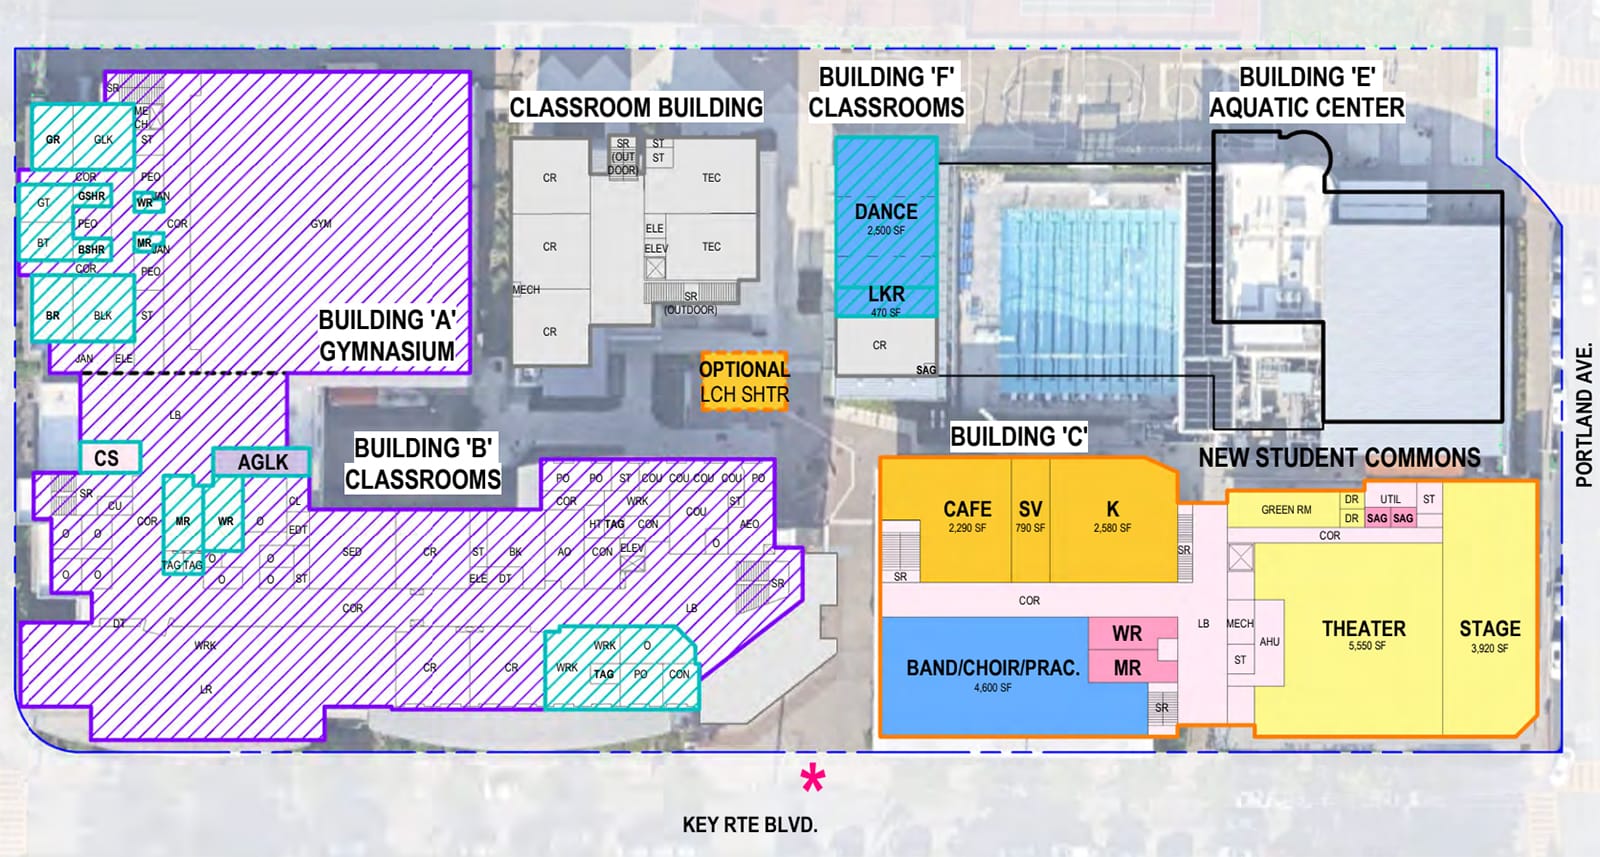
While ACC has been a primary focus in local discussions around facility needs, the plan estimates about $164 million in projects at Albany High School — the largest total for any district campus.
At the high school, the plan calls for the demolition of the existing Arts and Multipurpose building, to be replaced by a new three-story structure with a performance theater at ground level, and classrooms along with offices on the second and third floors.
It also proposes a new system to help funnel visitors to the main office, and a new security camera system.
Other campuses also need major upgrades
Other campuses, beyond ACC and AHS, also have significant projects in the proposed plan.
Cornell Elementary has about $77 million in proposed work, including a library addition, multipurpose room with a stage and a new kindergarten wing to replace modular classrooms.
At Albany Middle School, a new central kitchen and food-serving area is being explored. Plans include improved campus access on Spokane Avenue and removal of the caretaker’s cottage.
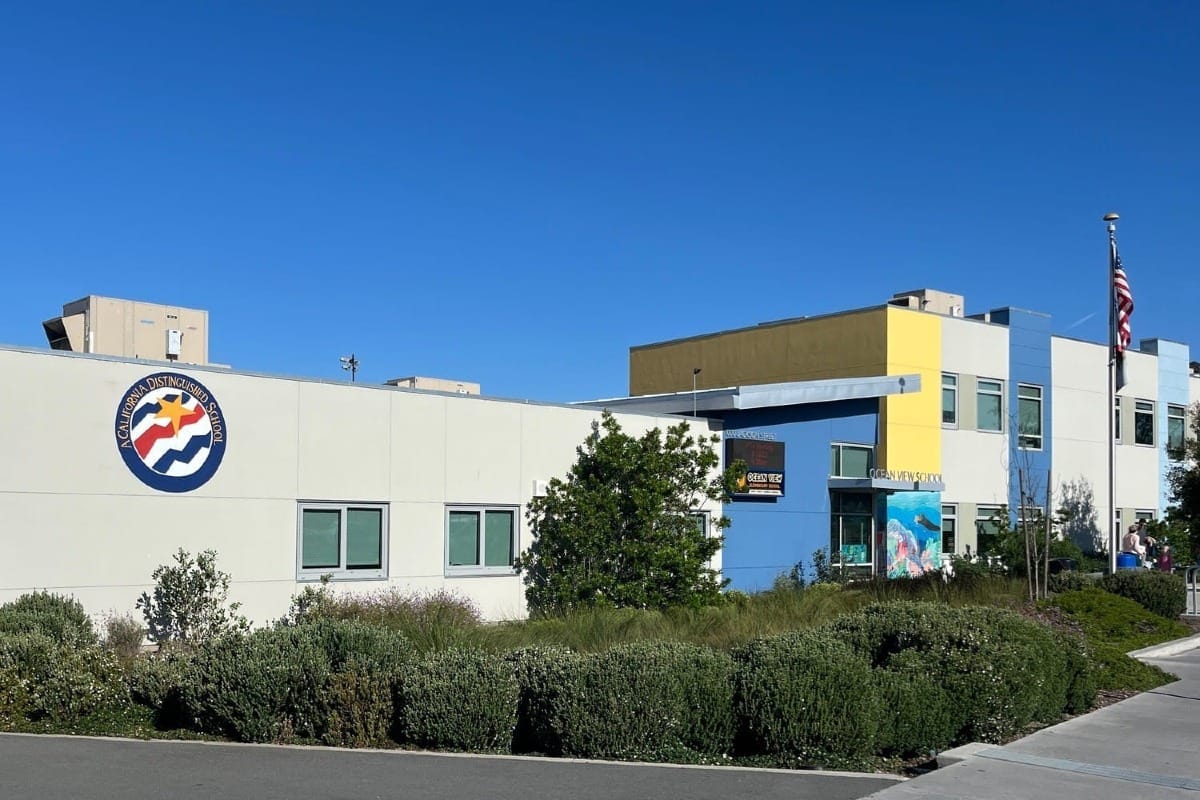
Ocean View Elementary would lose its portable classrooms in favor of expanded outdoor eating and play areas and a new student-services and classroom building.
The plan also calls for consolidating district offices, freeing space at Cornell, AMS and AHS.
At both AHS and AMS, the heating, ventilation and air conditioning systems are nearing the end of their service lives and will need to be replaced, staff said.
Master plan is guidepost for bond spending
A facilities master plan is a strategic roadmap used by school districts to assess building conditions, project future student enrollment, and guide capital improvement bond funding.
According to the California Department of Education, an FMP "must be monitored continually and updated frequently to be an effective planning tool," and "will vary based on the size, resources, and needs of the district."
At the Sept. 22 meeting, Board President Josh Mahoney said the plan reflected extensive input, including district-wide surveys, staff-led study sessions and work dating back to 2025 by the district's Facilities Master Plan Steering Committee.
The Sept. 22 meeting was focused on approval of the plan following a broader discussion and presentation to the board in May.
AUSD hosts community open house Oct. 7
Albany Unified School District will host an open house Wednesday, Oct. 7, to give residents and school community members a chance to learn more about the facilities master plan and provide feedback on potential priorities.
District staff and project architects will be available to answer questions.
The event will be held in the Ocean View Elementary School library beginning with a presentation at 6 p.m., followed by an open-house session.
The event is open to all ages. Registration is encouraged.
Have questions for Albany Scanner, or want to share story tips? Here's how to reach us.